Temperature Control
Insulated panels help reduce heat transfer and support warehouses, workshops and controlled environments.

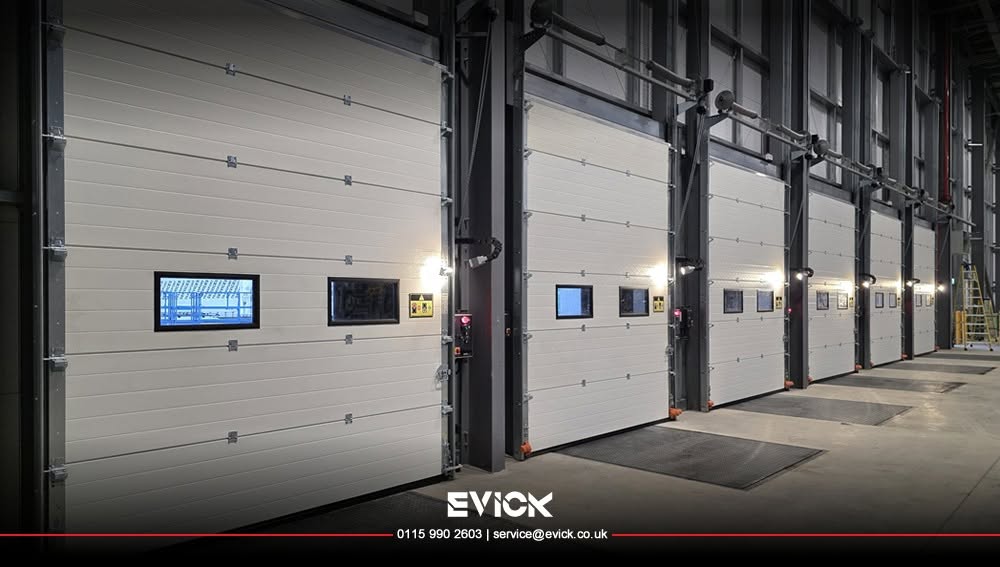
Made-to-measure overhead doors that combine thermal performance, daylight, appearance and efficient use of the building around the opening.
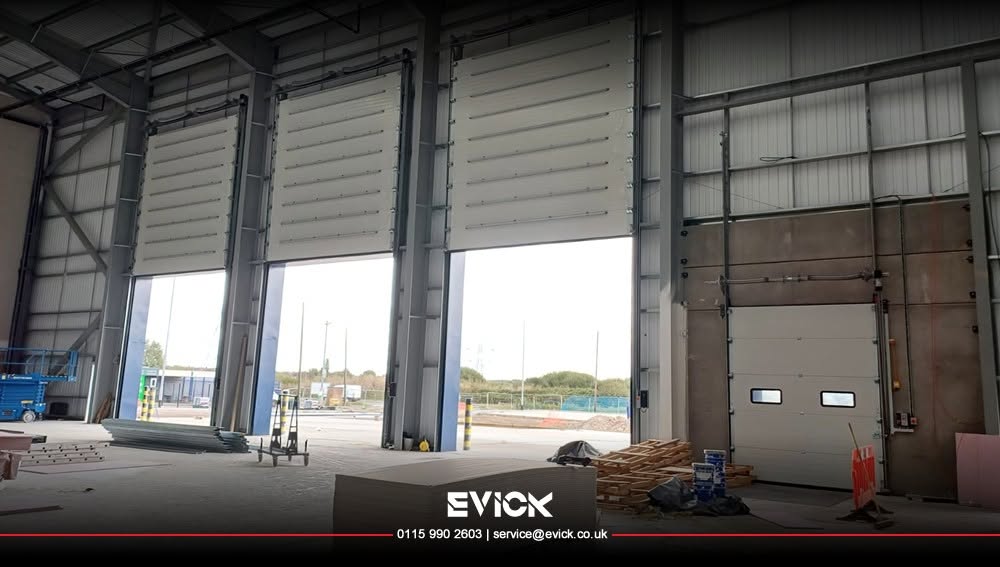
A sectional door opens vertically in connected insulated panels, then follows tracks into the building instead of swinging out into the vehicle or pedestrian area.
This makes it particularly useful where space in front of the opening must remain clear. The track system can be configured to follow the roof, rise vertically or work around available headroom, steelwork and building services.
EVICK surveys the complete opening and surrounding structure before recommending panel construction, lift type, operation, glazing, controls, safety devices and finish.
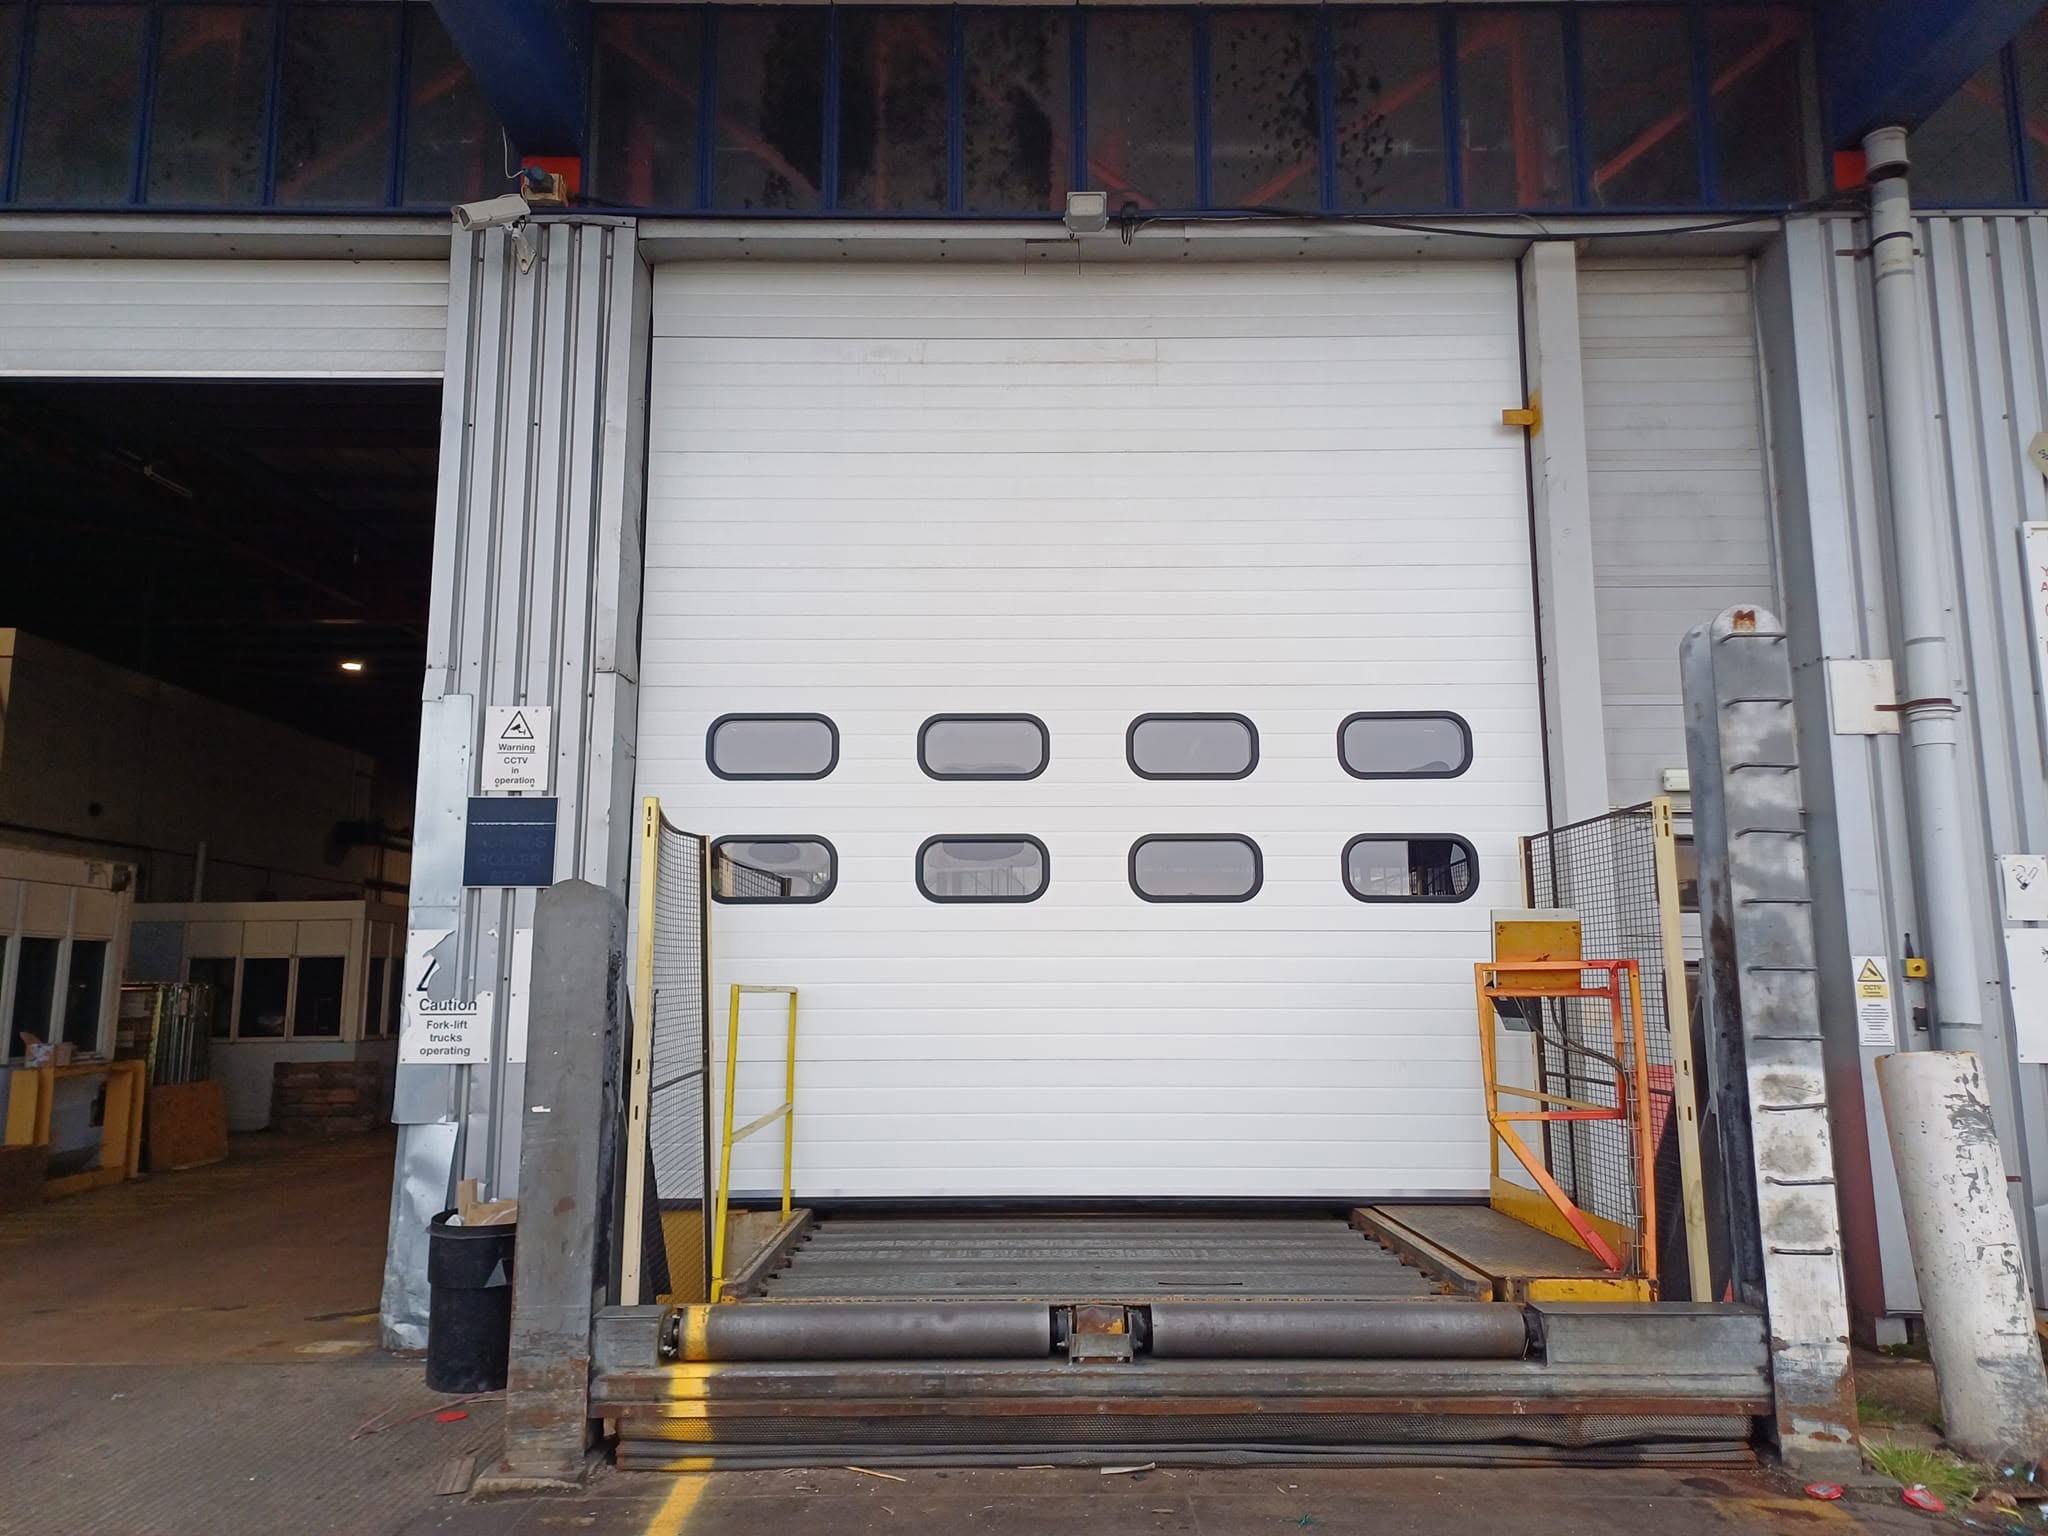
A sectional door is often selected when the opening needs more than a basic security barrier.
Insulated panels help reduce heat transfer and support warehouses, workshops and controlled environments.
Vertical opening keeps the apron and approach clear because no leaf swings into the working area.
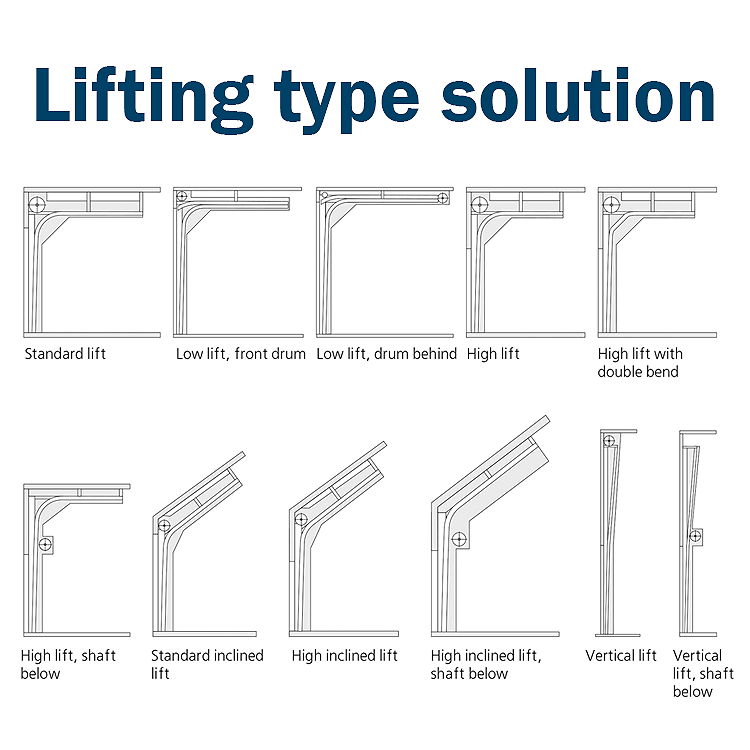
Different track arrangements make use of roof height, slopes and available internal space.
Vision panels can introduce daylight and help users see people, vehicles or activity beyond the door.
Guided panel travel can provide a refined solution for frequently used industrial entrances.
Panel profiles, window layouts and colour choices can complement modern commercial buildings.
The lift arrangement controls how the door panels travel after leaving the opening. Selecting it correctly protects usable space and helps the door work around the structure.
Drum position, shaft location and exact track geometry depend on dimensions, structure, services, operation and manufacturer design. These are confirmed after survey.
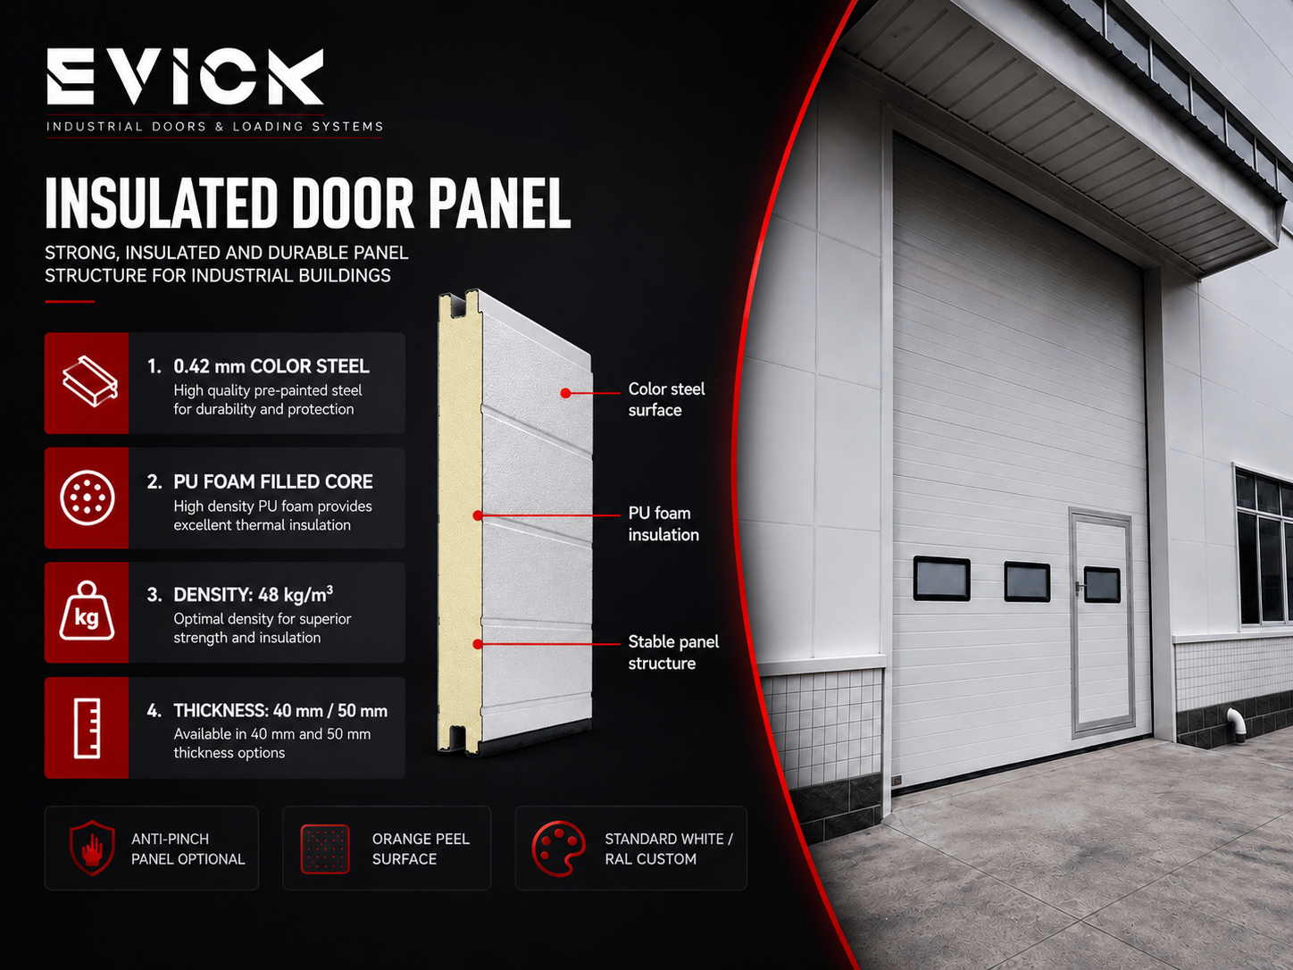
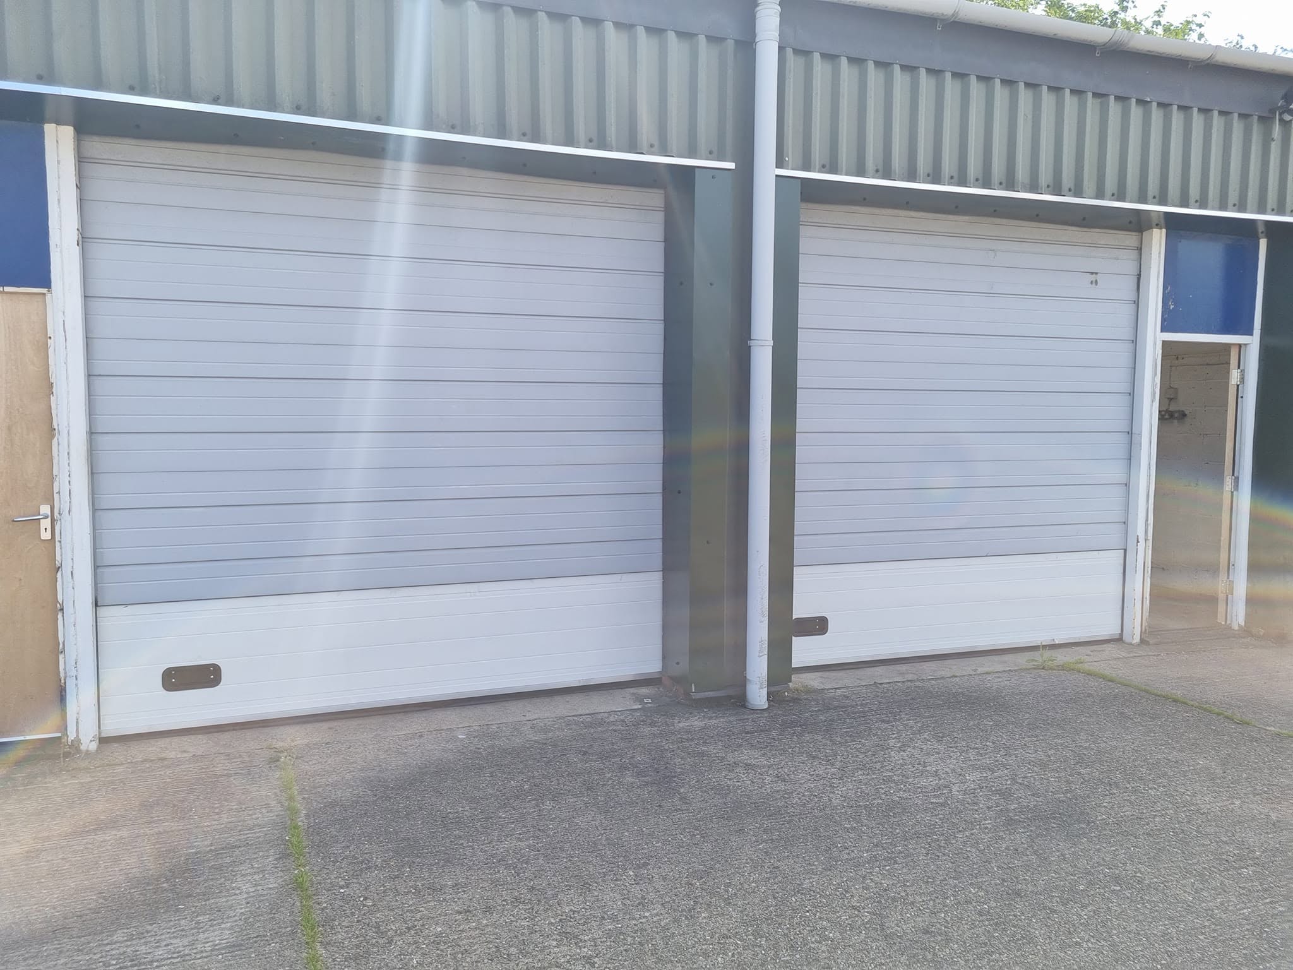
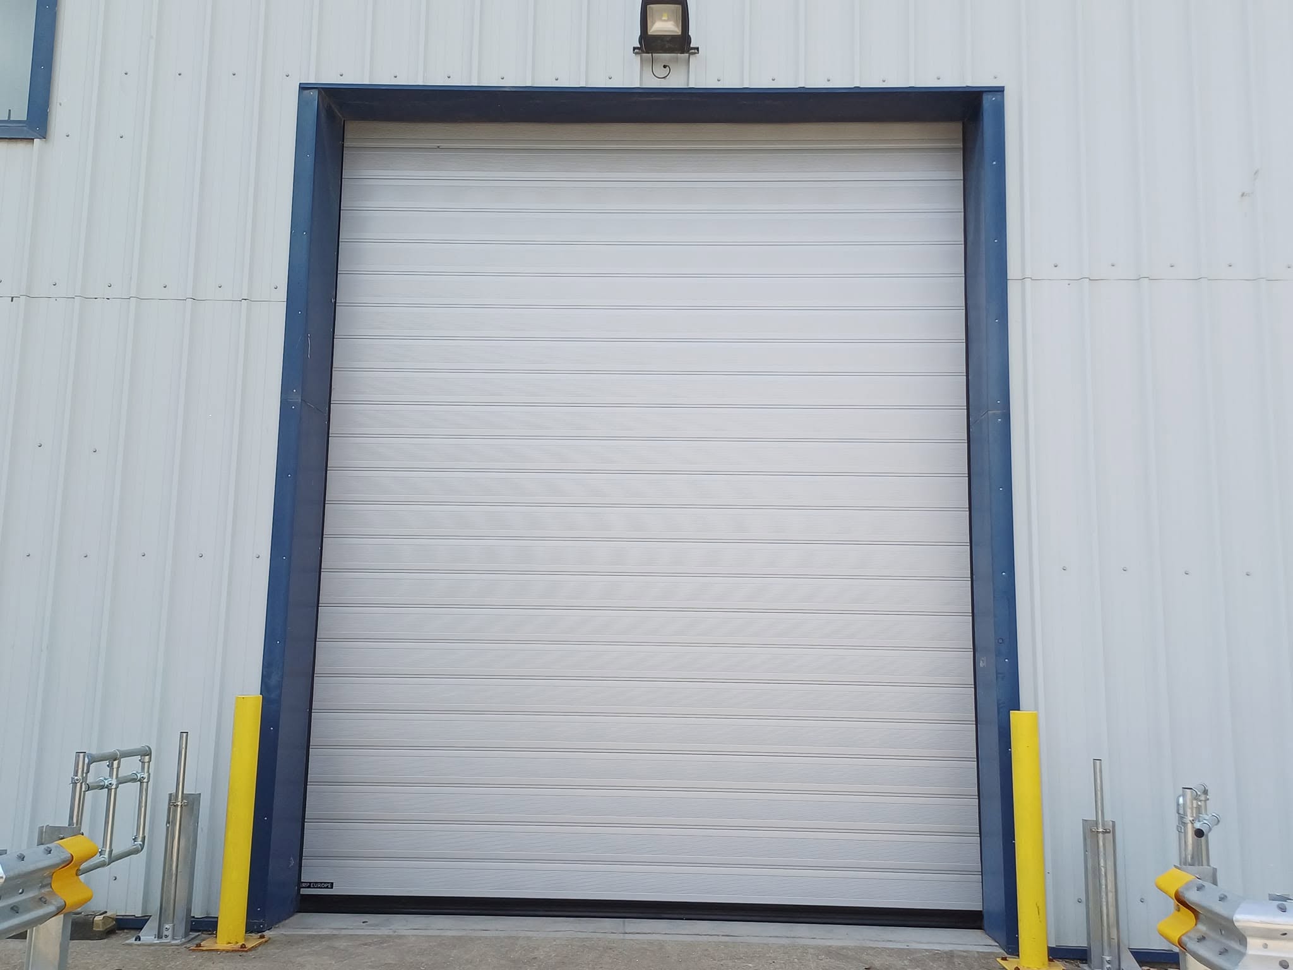
Sectional door leaves are built from connected sandwich panels. Steel faces provide the external surfaces while the insulated core improves stiffness and thermal performance.
Thermal values vary with panel thickness, door size, glazing, seals and installation. Project performance should be confirmed in the final product specification.
Standard colours provide an efficient specification, while selected RAL finishes allow the door leaf to coordinate with cladding, brand colours or architectural details.
Availability can depend on the chosen panel, coating system, manufacturer and project quantity. Physical samples should be used for final approval because screens and photographs cannot represent RAL colours precisely.
EVICK can also discuss panel texture, rib profile, frame and track finish, window arrangement and external detailing.
Opening, structure, roof, headroom, services, access and operating needs are assessed.
Panels, lift type, operation, windows, controls, safety and colour are agreed.
The door is produced to the confirmed dimensions and selected configuration.
Installation and commissioning are coordinated safely around the building programme.
Planned maintenance and responsive repair support help protect reliable operation.

Book a free site survey to discuss the opening, lift arrangement, insulation, glazing, operation and preferred finish.